The history of Fort Dobbs, for us, comes in two parts…the old history and the younger history. First the old history.
Construction of Fort Dobbs began in late 1755 and completed the next year. It was the only permanent fort in North Caroline at the time. Its purpose was to serve as a military headquarters (with about 50 men) and provide a safe haven for settlers in the surrounding area.
Fort Dobbs was only attacked once, in February 1760, by a band of Cherokee Indians. The Cherokee were driven away with a loss of 10-12 killed while only two soldiers were wounded. The Seven Years’ War ended in 1761 ending the need for the fort. Fort Dobbs was abandoned in 1766 and it soon fell into ruins. By the early 1800s, nothing remained of the fort.
Thus ends the old history. From the early 1800s to the early 1900s, the area where the fort stood was used for planting crops. The young history of Fort Dobbs began in 1909 when the local chapter of the Daughters of the American Revolution (DAR), knowing of the site’s significance, purchased 9 acres surrounding the original site…thus preserving the site. Over time this was increased to over 60 acres.
After an archeological dig at the fort in 1968, various groups including private individuals, the State of North Carolina, and DAR raised enough money and material to completely reconstruct the fort. The new fort was officially opened in 2019.

An interesting note: The original fort was built by the 50-man military company in less than a year…without any modern equipment. The reconstructed fort took three years to build!

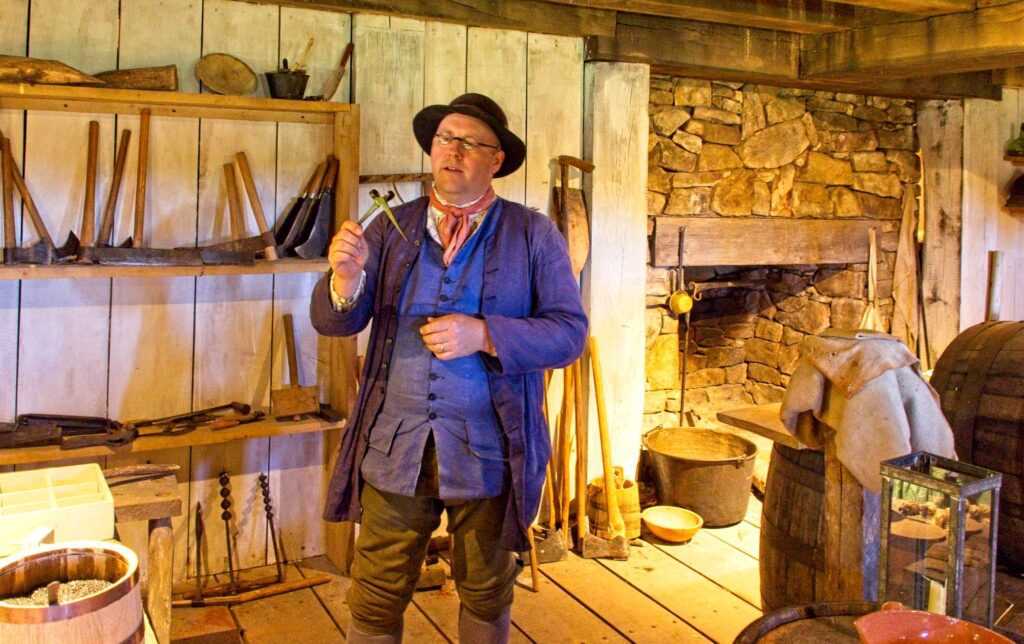


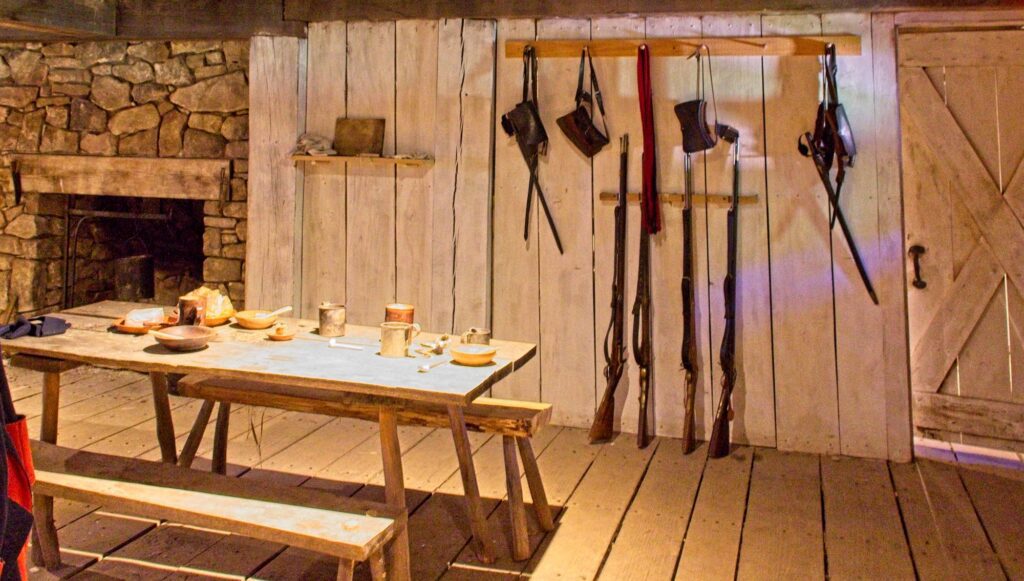
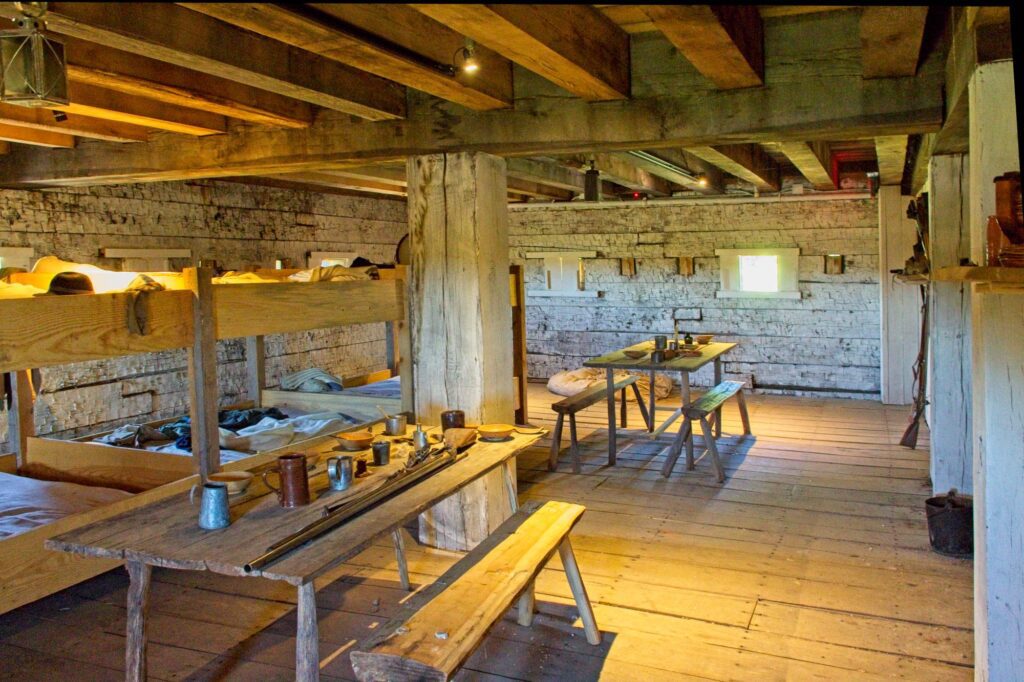
1. Notice the walls are painted white. They did this to lighten up the dark interior.
2. Notice how the hewn logs comprising the walls fit so well together. There is virtually no space between one log on top of another (all hand-hewn). Now reflect back at previous old structures we have seen which are built with chinking between adjacent wall logs. No chinking need here!
3. Notice the ports on the far wall. The bright port is a window with operable “shutters” like the other large port on the left where the shutters are closed. This, of course, is for light and ventilation. Also, these types of ports are only in the officer’s quarters.
4. Now notice the smaller ports along the wall. There are gun ports for obvious use. However, as you can see here, these ports each have a “block” to close them off when the weather turns colder.


MarkGreat story! Fort appears very, very tall. Taller than I would imagine back in 1755.
HaroldMark, here are the building dimensions from an official document of the time: “A good and Substantial Building of the Dimentions following (that is to say) The Oblong Square fifty three feet by forty, the opposite Angles Twenty four feet and Twenty-two, In height Twenty four and a half feet as by the Plan annexed Appears, The Thickness of the Walls which are made of Oak Logs regularly Diminished from sixteen Inches to Six, it contains three floors and there may be discharged from each floor at one and the same time about one hundred Muskets the same is beautifully scituated in the fork of Fourth Creek a Branch of the Yadkin River.”
DianaI wish you guys had been my history teachers! But you would have to be VERY old by now! Love your story telling! Travel on.
HaroldThanks, Diana. We are also glad we were not your history teachers 🙂
Virginia PeveyIt’s amazing that it took three times longer to build the reconstructed fort. Something is wrong with that picture. 🙂 Lol!
HaroldVirginia, We were surprised by this also. Giving it more thought, the soldiers were probably working full-time, 7 days a week, while the modern folks probably were working only part-time, on a time available basis. Nonetheless, to have 50 soldiers completing the fort of this size, in one year, with no modern tools, is most amazing!
ColleenLove living history through your travels
HaroldWe very much appreciate it.